Home / Technical

How a roof works, detail by detail.

Every roof has three jobs: keep water out, keep heat in, and let moisture escape. This guide shows how each layer and junction does its part — and the mistakes we see most often.

Diagrams
8 labelled details
Covers
Pitched · Flat · Metal
Written for
Clients & designers
Drawings
DWG / PDF on request

01Principles

Three jobs every roof has to do.

Shed water

Slates, tiles, membranes and flashings are lapped so water always runs over a joint, never into it. The steeper the pitch, the smaller the lap needed.

Hold heat

Insulation must be continuous — no gaps at eaves, around rooflights or at wall junctions — and sit on the correct side of the ventilation and vapour layers.

Let moisture out

Warm air carries moisture. Vapour control stops it entering the build-up; ventilation or breathable membranes remove what gets in.

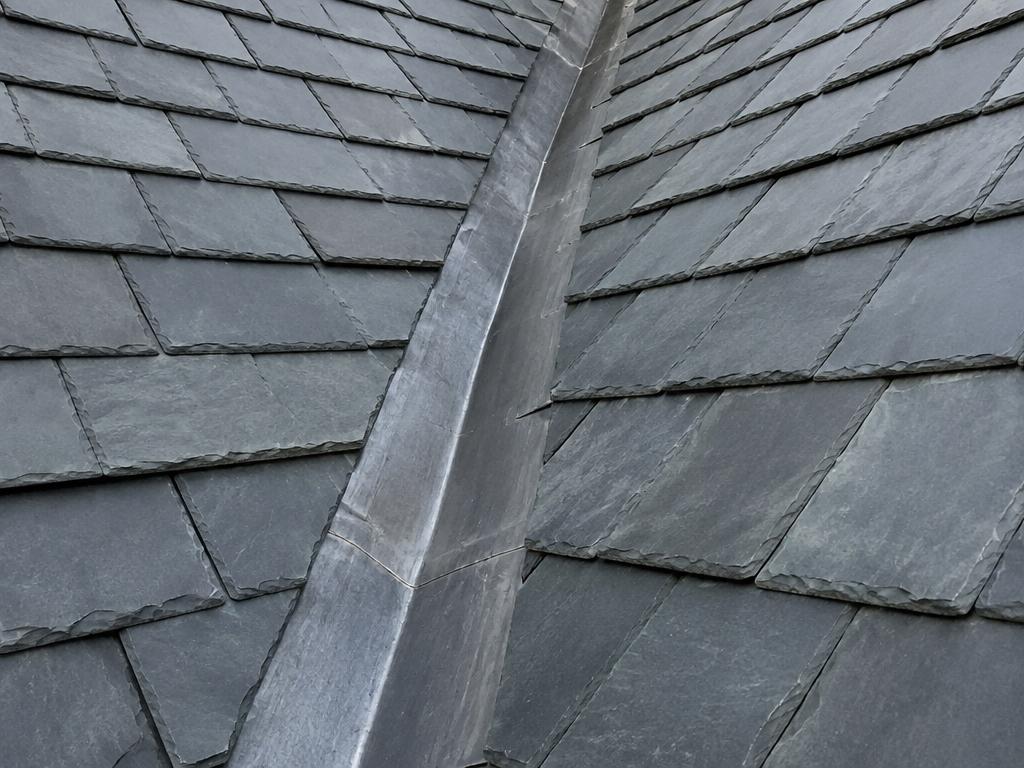
Slate roof with a lead valley
Slates lapped over a lead valley — water always runs over a joint.
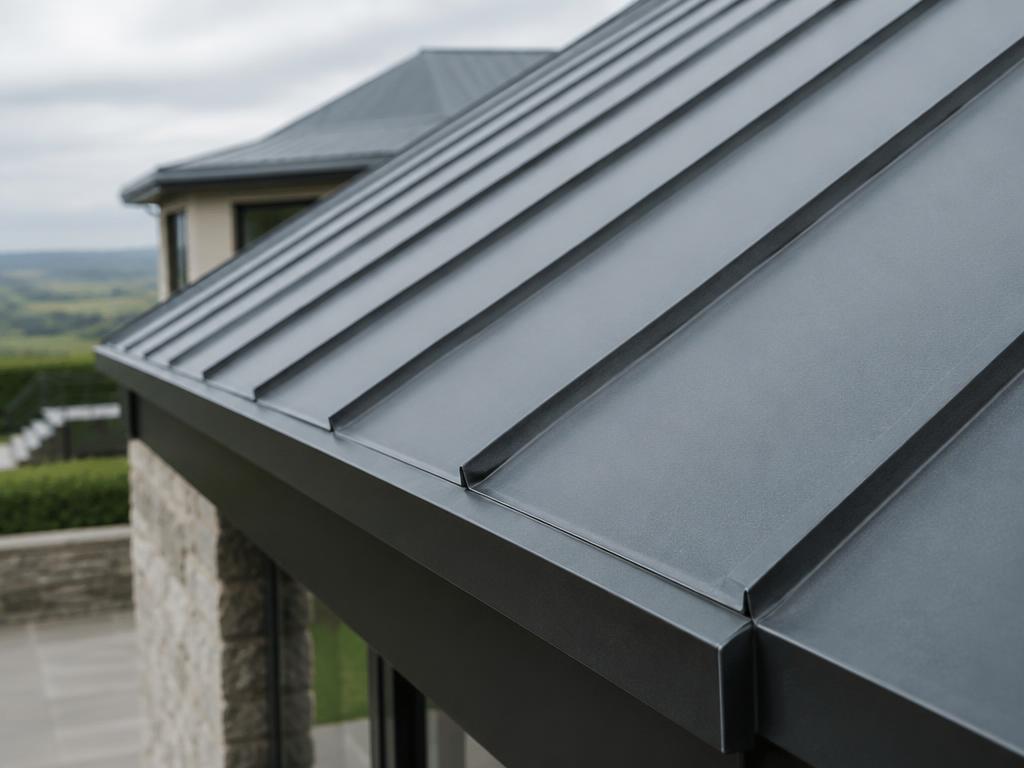
Standing seam zinc roof
Folded seams shed water with no exposed fixings.
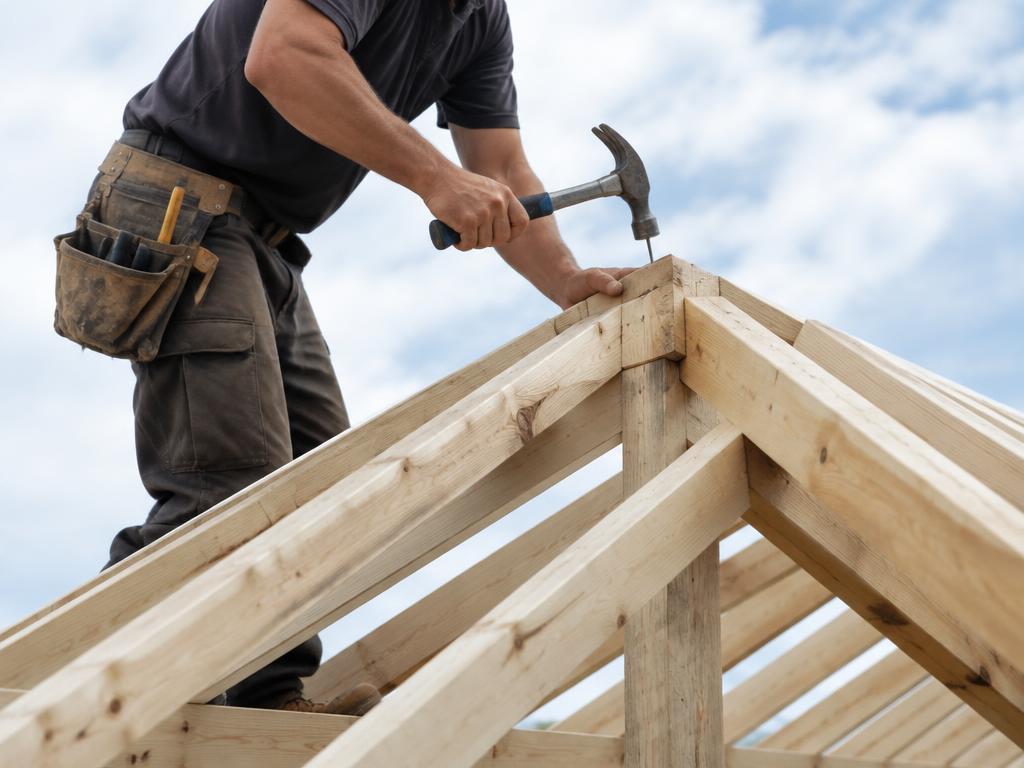
Carpenter framing a cut roof
The timber structure every covering depends on.

02Details

The roof, layer by layer and junction by junction.

Numbers on each drawing match the notes alongside it. Drawings are schematic, not to scale.

Pitched roof cross-section

The layers from outside to inside on a typical slate or tile roof.

1234567Eaves → ridge airflowkeeps the roof void dry
  1. 1

    Slates / tiles

    Lapped so each unit covers the joint below.

  2. 2

    Battens

    Treated timber the slates are fixed to.

  3. 3

    Breathable membrane

    Secondary barrier — catches wind-driven rain, lets vapour out.

  4. 4

    Rafters

    The structural slope of the roof.

  5. 5

    Insulation

    Between/over rafters (warm) or on the ceiling (cold).

  6. 6

    Ventilation path

    Air enters at the eaves and leaves at the ridge.

  7. 7

    Ridge

    Caps the top where the two slopes meet.

Common failure points

  • Slipped or cracked slates
  • Torn underlay at eaves
  • Blocked ventilation causing condensation

Warm flat roof

Insulation above the deck — the recommended approach.

EPDM / GRP membrane1PIR insulation (to falls)2Vapour control layer3OSB3 / plywood deck4Timber joists5Plasterboard ceiling
  1. 1

    Membrane

    Waterproof layer exposed to the weather.

  2. 2

    Insulation

    Warm roof: above deck. Cold roof: between joists.

  3. 3

    Vapour control layer

    Always on the warm side of the insulation.

  4. 4

    Deck

    Structural board carrying the membrane.

Common failure points

  • Insufficient fall leading to ponding

Cold flat roof

Insulation between joists with a ventilated void above.

Membrane1Deck4Ventilated void (min 50mm)6Insulation between joists2Vapour control layer3Plasterboard ceiling
  1. 1

    Membrane

    Waterproof layer exposed to the weather.

  2. 2

    Insulation

    Warm roof: above deck. Cold roof: between joists.

  3. 3

    Vapour control layer

    Always on the warm side of the insulation.

  4. 4

    Deck

    Structural board carrying the membrane.

  5. 6

    Ventilated void

    Must be cross-ventilated or condensation forms under the deck.

Common failure points

  • Unventilated void → condensation & rot
  • Hard to achieve modern U-values

Eaves detail

Where water leaves the roof and air enters it.

123456
  1. 1

    Gutter

    Sized to the roof area it drains.

  2. 2

    Fascia

    Board that carries the gutter.

  3. 3

    Soffit vent

    Air inlet into the roof void.

  4. 4

    Rafter & wall plate

    Load path down into the wall.

  5. 5

    Insulation

    Stops short to keep the air path open.

  6. 6

    Eaves support tray

    Prevents underlay sagging and ponding.

Ridge & hip

Closing the top of the roof while letting air out.

1234
  1. 1

    Ridge tile

    Mechanically fixed in a dry-ridge system.

  2. 2

    Ridge roll / vent strip

    Seals against weather, allows air out.

  3. 3

    Ridge board

    Timber the rafters meet at.

  4. 4

    Top course

    Cut slates/tiles finished tight to the ridge.

Common failure points

  • Mortar-bedded ridges cracking and loosening

Valley

Where two slopes meet and water concentrates.

123Water flow
  1. 1

    Valley liner

    Lead, GRP or metal channel carrying water down.

  2. 2

    Cut slates / tiles

    Trimmed to leave an open channel.

  3. 3

    Water flow

    Highest volume on the roof — detail must be generous.

Common failure points

  • Debris blocking the channel
  • Liner too narrow or poorly lapped

Abutment flashing

Sealing the joint where a roof meets a wall.

1234
  1. 1

    Step / soaker flashing

    Turned up the wall under the cover flashing.

  2. 2

    Cover flashing

    Laps down over the soakers.

  3. 3

    Chase into mortar joint

    Wedged and sealed 25mm into the wall.

  4. 4

    Roof covering

    Runs under the flashing.

Common failure points

  • Sealant-only joints with no chase
  • Missing cavity tray above

Standing seam metal

Concealed-fix metal roofing for low pitches and façades.

123456
  1. 1

    Double-lock seam

    Watertight folded joint.

  2. 2

    Metal tray

    Continuous panel.

  3. 3

    Clips

    Hidden fixings allowing movement.

  4. 4

    Underlay

    Separation and drainage.

  5. 5

    Deck

    Ply or OSB substrate.

  6. 6

    Insulation

    Warm roof build-up.

03Glossary

Roofing terms, in plain English.

Abutment
Where a roof meets a wall that rises above it.
Batten
Treated timber strip that slates or tiles are fixed to.
Counter-batten
Batten fixed down the slope to create a drainage and ventilation gap.
Eaves
The lower edge of a pitched roof, where the gutter sits.
Fall
The slope given to a flat roof so water drains.
Flashing
Metal or membrane strip that seals a junction against water.
Soaker
Small lead or metal piece interleaved with slates at an abutment.
Upstand
Where a flat roof membrane turns up a wall or kerb.
Valley
The internal angle where two roof slopes meet.
Verge
The sloping edge of a roof at a gable end.
Vapour control layer
Membrane on the warm side of insulation that limits moisture passing through.
Warm deck
Flat roof with insulation above the deck, keeping the structure warm.

04Specification

Notes for architects & QS

Energy
Building Regulations Part L — U-values calculated for each build-up.
Fire
Part B — external fire performance of roof coverings by boundary distance.
Ventilation
Part F and BS 5250 — condensation control in roof voids.
Slating & tiling
IS ICP 2 and BS 5534 — fixing, laps and batten specifications.
Flat roofs
BS 6229 — falls, drainage and membrane detailing.
Leadwork
Lead Sheet Training Academy guidance — codes, lengths and fixings.

Guidance figures only — final details are confirmed against manufacturer literature and the project engineer's design.

Need a detail checked?

Send us your drawings — we'll review build-ups and flag issues before they reach site.