Home / Canopy Roofs

Canopies that shelter the entrance and suit the building.

Entrance, porch, walkway and shopfront canopies — framed, clad, weathered and drained as one package by a single contractor.

Types
Cantilever · Post
Finishes
Alu · Zinc · EPDM
Typical install
1–3 days
Drainage
Concealed

01Overview

A canopy is a small roof with every hard detail a big roof has.

Even a small entrance canopy has a structure, a roof covering, an edge, a junction with the wall and a way to get rid of water. Get any of them wrong and water ends up running down the façade or dripping onto the doorstep.

We design the frame to suit the span and exposure — fully cantilevered off the wall, or supported on slim posts — and size the fixings for wind uplift as well as weight. Cavity walls get a cavity tray above the canopy so water in the wall can't leak in behind it.

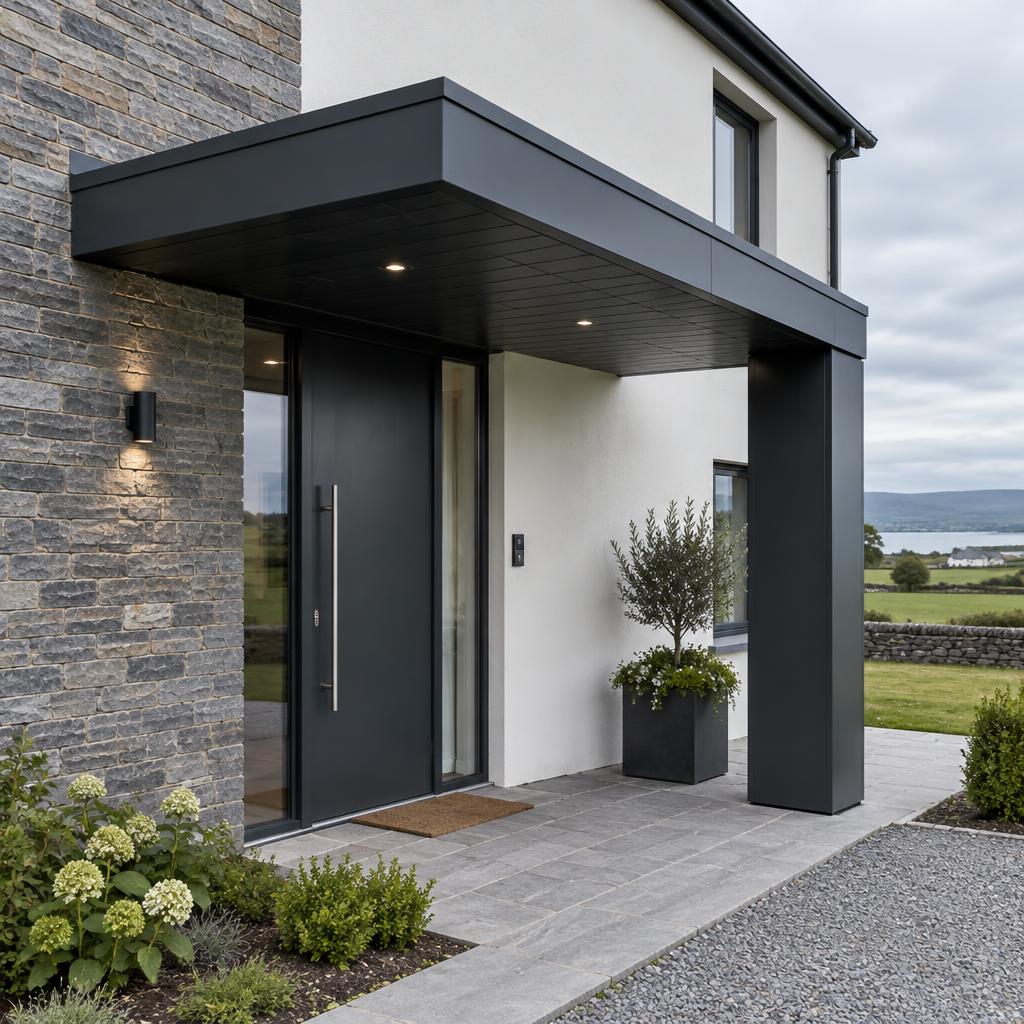
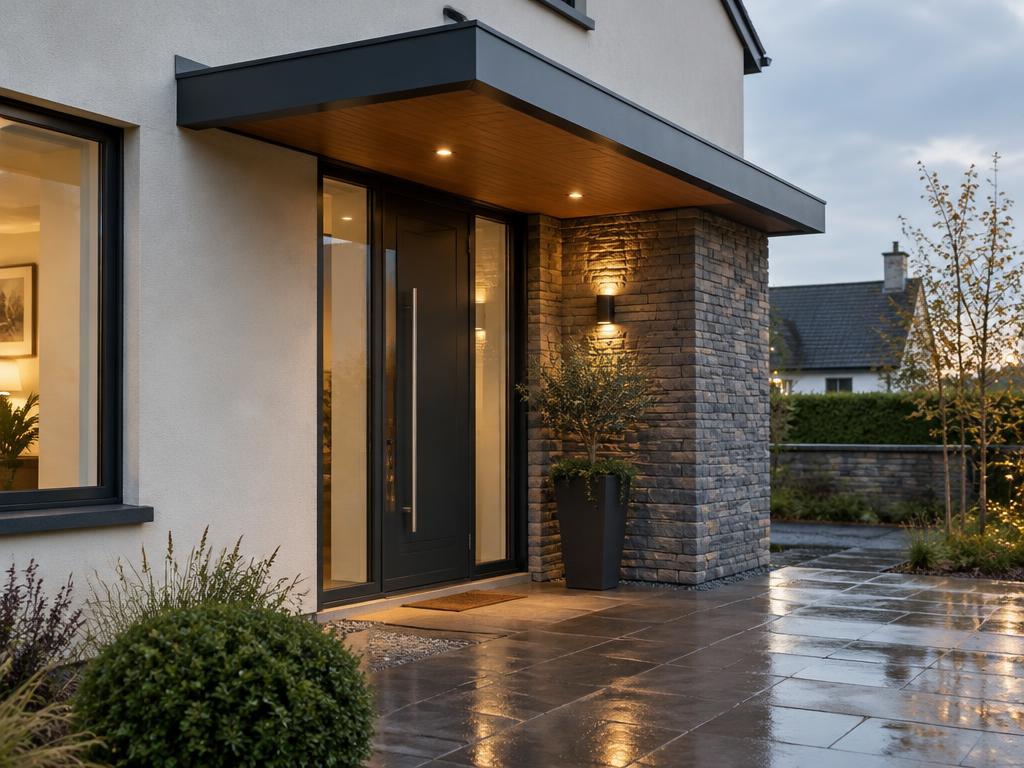
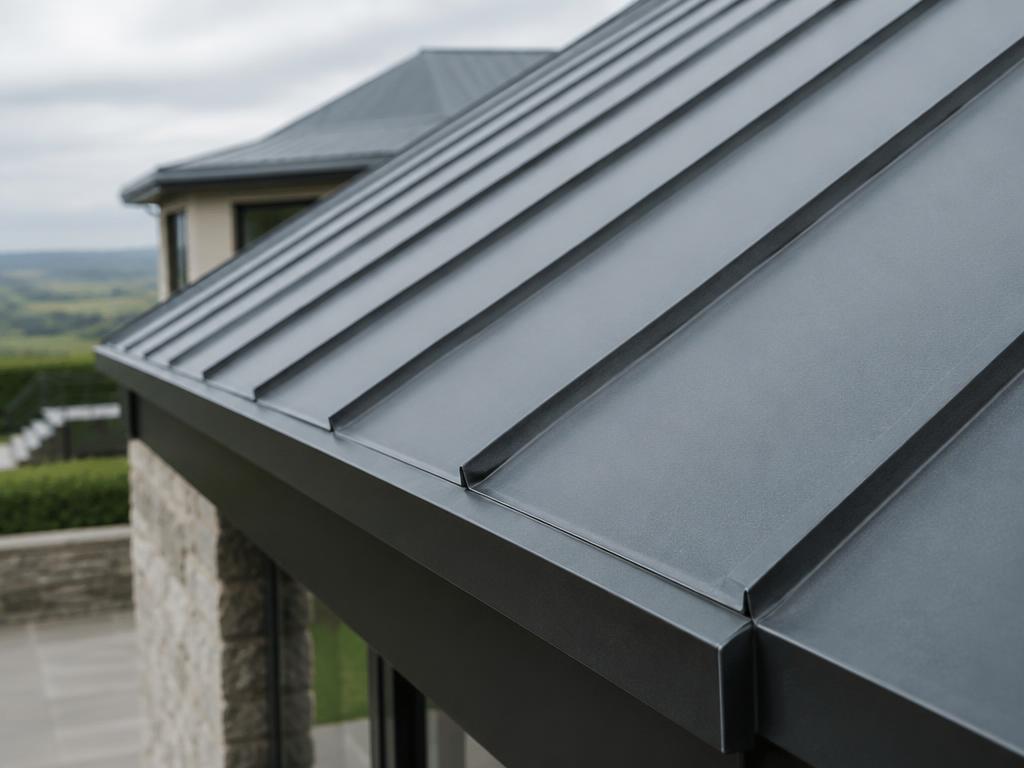
Finishes range from crisp powder-coated aluminium fascias with a hidden EPDM roof to statement zinc or copper canopies. Soffits can be finished in aluminium, timber or render, with provision for downlights.

On commercial projects we build covered walkways, bike shelters and shopfront canopies, working to the architect's or engineer's design.

02Where it's used

Typical applications

  • a.

    Front door canopies

    Shelter at the entrance, sized to the door and the wall above.

  • b.

    Porches

    Enclosed or open porches with a proper roof and wall junction.

  • c.

    Rear & patio canopies

    Larger spans over terraces, often with rooflights.

  • d.

    Shopfronts

    Branded fascias and canopies over retail frontages.

  • e.

    Covered walkways

    Linking buildings on schools, healthcare and commercial sites.

  • f.

    Bin & bike stores

    Durable small roofs on housing schemes.

Powder-coated aluminium entrance canopy with lit soffit
a.Flat-fascia canopy with a timber-lined soffit and recessed downlights.
Standing seam zinc roof detail
b.Standing seam zinc — the premium finish for feature canopies.

03Systems

Canopy options

OptionStructureRoof finishLookBest for
Flat-fascia canopyTimber or steel cantileverEPDM behind an aluminium upstandMinimal, crisp edgeContemporary homes
Metal canopySteel frameStanding seam zinc or aluminiumPremium, architecturalFeature entrances
Pitched porchTimber cut roofSlate or tile to match the houseTraditionalPeriod and rural homes
Post-supportedSteel or timber postsAny of the aboveOpen, generousWide spans and walkways

04Detail

How it's built

Wall-mounted canopy

How a cantilever canopy sheds water away from the door.

12345
  1. 1

    Cover flashing

    Chased into the wall and lapped over the canopy upstand.

  2. 2

    Roof finish to fall

    Falls away from the wall to the front edge.

  3. 3

    Frame & soffit

    Structure with a finished underside.

  4. 4

    Support post

    Optional — or fully cantilevered off the wall.

  5. 5

    Drainage

    Concealed gutter to a downpipe, or a drip edge.

Common failure points

  • No cavity tray above the canopy on cavity walls
  • Fall towards the wall instead of away
  • Fixings not designed for wind uplift

05Process

From survey to handover

  1. 01

    Survey

    Check the wall construction, door head height and the drainage route.

  2. 02

    Design

    Frame and fixings, finish, colour and lighting provision agreed.

  3. 03

    Build

    Frame fixed, roof weathered, fascia and soffit fitted.

  4. 04

    Finish

    Flashings sealed, drainage tested, site left clean.

06Specification

Notes for architects & QS

Fixings
Designed for dead, snow and wind uplift loads; chemical anchors into masonry where required.
Fall
Minimum 1:40 away from the building.
Cavity walls
Stepped or continuous cavity tray above the canopy line with weep vents.
Finish
Powder-coated aluminium to RAL, coordinated with window and door frames.
Planning
Porches under 2m² and set back from the road are often exempt — confirm with the local authority.

Guidance figures only — final details are confirmed against manufacturer literature and the project engineer's design.

07FAQ

Common questions

Do I need planning permission for a canopy?

Small porch canopies are often exempt, but it depends on size, height and distance from the road. Check with your architect or council.

Can a canopy be fixed to an insulated render wall?

Yes, with thermally broken brackets that pass through the insulation to the structure behind.

Can you add lighting?

We install the soffit with cable routes and cut-outs ready for your electrician.

How long does it take?

Most domestic canopies are built in one to three days.

Have drawings or a roof that needs attention?

Send plans, photos or a short description. We'll review it, visit if needed, and come back with an itemised price and programme.