Home / For professionals
Information for architects, QS and developers.
One page to share with your design and cost team: how we work, what we can specify, how we price and what you'll get at handover.
- Stage
- Design · Tender · Site
- Pricing
- Itemised by element
- Details
- PDF / DWG
- Contact
- One named lead
How we work with design teams
Involved early, on paper before on site.
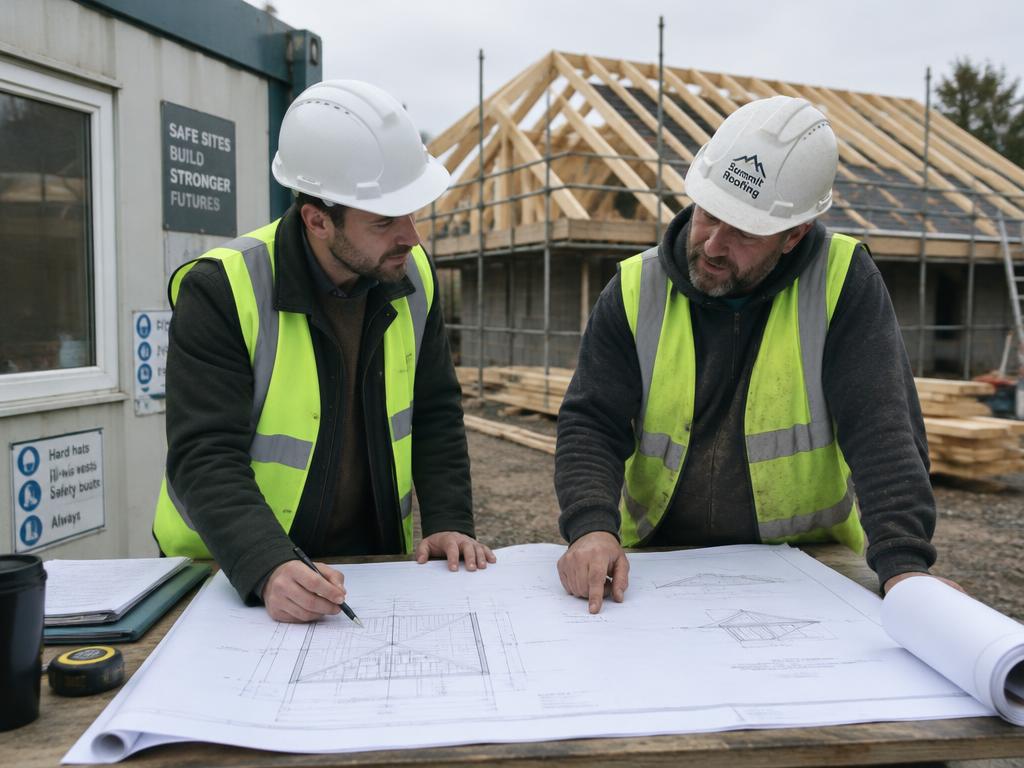
The earlier we see the drawings, the more value we add. We review build-ups and junctions at design stage, price by element at tender, and stay with the scheme through to handover — with one named contact throughout.
01Architects
Getting the design built as drawn — and watertight.
- Build-up advice
- Warm, cold and hybrid roof build-ups with U-value and condensation risk calculations for each project.
- Detail review
- We check eaves, verges, parapets, abutments and penetrations at design stage and suggest buildable alternatives.
- Material guidance
- Pitch limits, panel lengths, metal choice, membrane systems and fire classifications.
- Samples & finishes
- Zinc, copper and powder-coat RAL samples for client approval.
- Compliance
- Detailing to Building Regulations Parts B, F and L and the relevant codes of practice.
02Quantity surveyors
Prices you can compare, check and manage.
- Itemised pricing
- Broken down by element: structure, insulation, membrane or covering, metalwork, carpentry, access.
- Clear scope
- Inclusions, exclusions and assumptions stated on every tender return.
- Variations
- Day-work and measured rates agreed up front for changes on site.
- Lead times
- Typical durations for metals, trusses and specialist membranes in the programme.
- Handover
- Guarantees, product data sheets and stage photographs for the safety file and O&M.
03Property developers
Roofs delivered to programme, unit after unit.
- Multi-unit capacity
- Crews that stay on your scheme, phase by phase, house type by house type.
- Faster enclosure
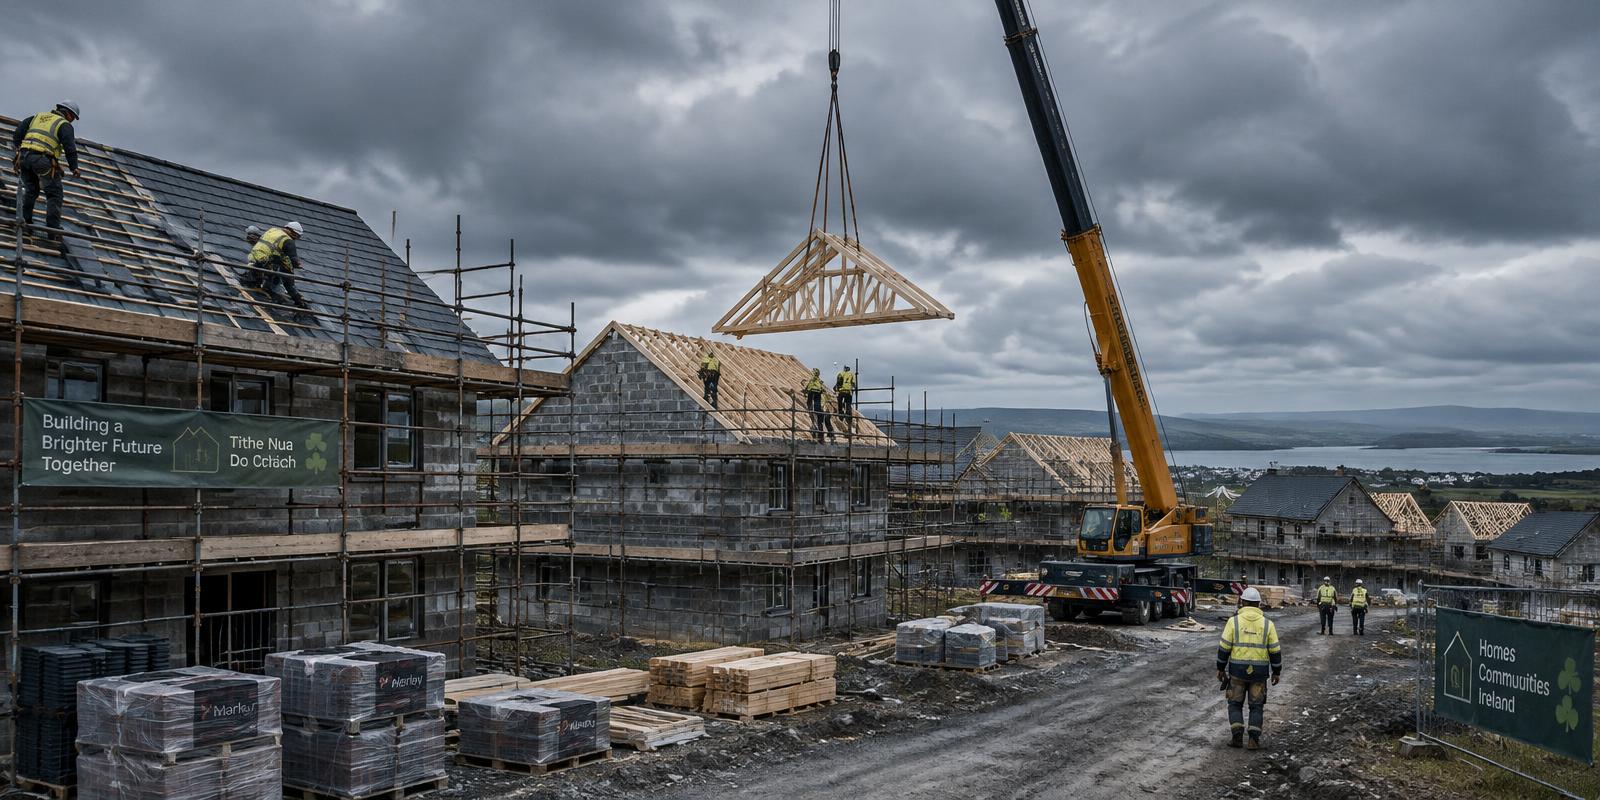
- Prefabricated trusses and cassettes for an earlier weathertight date.
- Single package
- Structure, covering, fascia, soffit and rainwater goods from one contractor.
- Safety & insurance
- Safety statement, RAMS, insurance and training records ready for pre-qualification.
- One point of contact
- A named contact from tender through to snagging.
04Documents
Included in every spec pack
- Company profile
- Overview, experience and project types
- On request
- Insurance & safety
- Insurance certificates, safety statement, RAMS
- On request
- Standard details
- Eaves, verge, abutment and parapet details (PDF/DWG)
- On request
- Guarantees
- Manufacturer and workmanship guarantee terms
- On request
05Request
Request a spec pack or tender price.
Tell us the project, its stage and what you need. Drawings can follow by email once we reply.