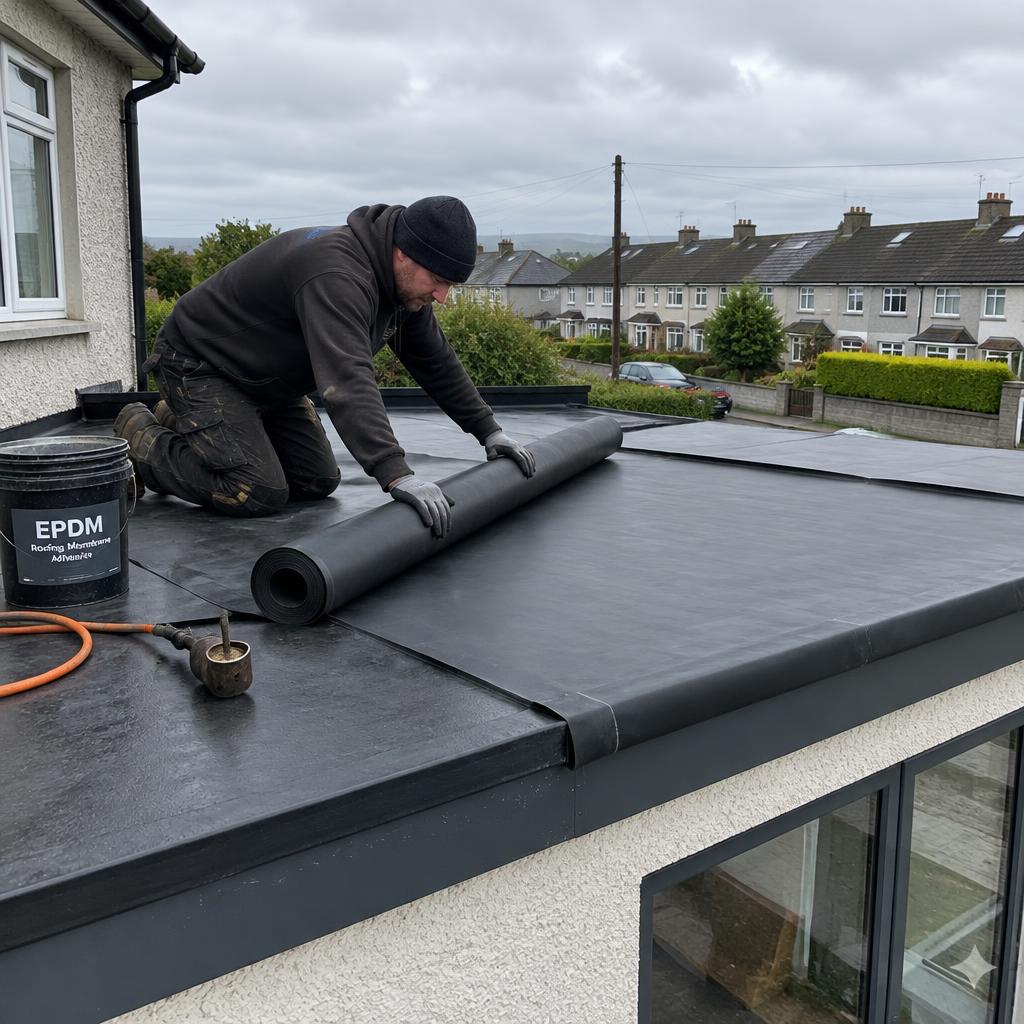
Home / Low / Flat Pitch Roofs

Flat and low-pitch roofs, built as complete systems.

Most flat roof failures aren't the membrane — they're poor falls, missing vapour control and weak upstand detailing. We design and install the whole build-up, not just the top layer.

Systems
EPDM · GRP · Felt
Pitch range
1:80 to 10°
Life expectancy
25–50 years
Build-up
Warm deck

01Overview

A flat roof is only as good as what sits beneath the membrane.

A 'flat' roof is never truly flat. It needs a designed fall so water drains to an outlet or gutter instead of sitting on the surface. Ponding water accelerates membrane ageing, adds load to the structure and finds any weakness at a lap or upstand. We set falls with tapered insulation or firrings so the finished roof drains at 1:80 or better.

We build almost every new flat roof as a warm deck: the insulation sits above the timber or concrete deck, so the structure stays at room temperature and condensation can't form inside it. A vapour control layer on the warm side and a fully bonded membrane on top complete the system.

On refurbishments we survey the existing deck, take core samples where needed and check moisture levels before recommending an overlay or a full strip. Where a cold roof can't be converted, we show you how to ventilate it properly.

Each project finishes with upstands, outlets, rooflight kerbs, drip trims and wall abutments detailed to the manufacturer's system, so the guarantee covers the whole roof.

02Where it's used

Typical applications

  • a.

    Rear & side extensions

    Warm roofs with rooflights, tied into existing walls with proper abutment flashings.

  • b.

    Dormers & garages

    Small-area roofs where neat trims and drips matter as much as the membrane.

  • c.

    Balconies & terraces

    Inverted or paved build-ups with walkable finishes over occupied space.

  • d.

    Commercial & retail

    Large-area felt or single-ply systems with tapered schemes and internal outlets.

  • e.

    Green & blue roofs

    Root-resistant membranes and drainage layers for sedum or attenuation roofs.

  • f.

    Refurbishment

    Strip, survey and upgrade older roofs to current insulation standards.

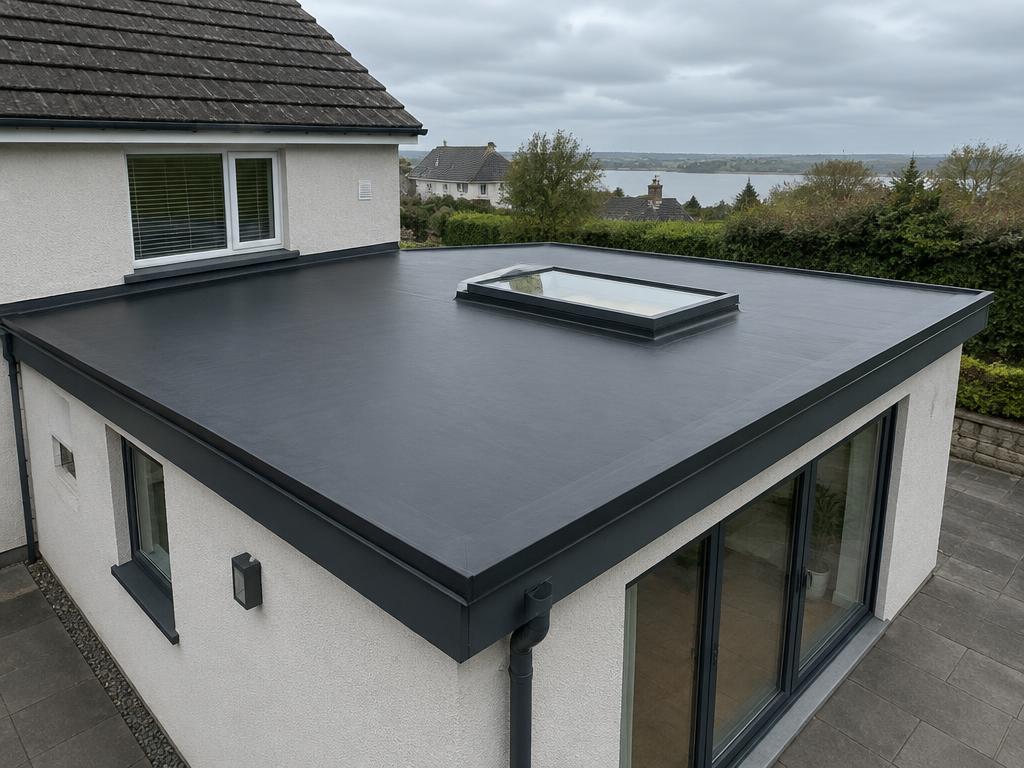
Finished EPDM flat roof with rooflight on an extension
a.Single-sheet EPDM warm roof with a flush rooflight and edge trims.
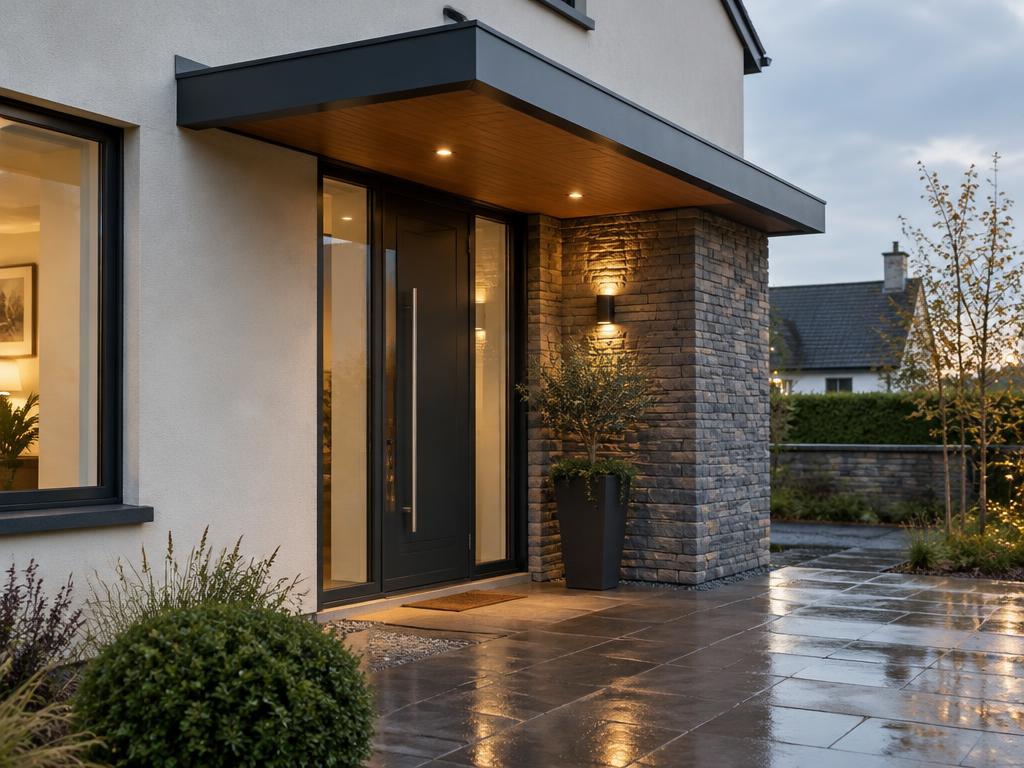
Flat canopy roof over a front entrance at dusk
b.The same warm-roof build-up, finished behind an aluminium fascia.

03Systems

Choosing the right membrane

SystemHow it's laidBest forTypical lifeWatch-outs
EPDM rubberSingle sheet, fully bonded, few or no seamsExtensions, dormers, garages40–50 yrsNeeds care at complex details; plain matt finish
GRP fibreglassResin and glass matting laid wet, seamlessBalconies, walkways, intricate shapes25–35 yrsWeather-sensitive install; deck must be stable
Torch-on feltTwo or three bonded bitumen layersCommercial, large areas20–30 yrsHot works permit; fire-safe detailing at edges
Liquid systemsCold-applied coating with reinforcementRefurb overlays, awkward penetrations15–25 yrsOnly over a sound, dry substrate

04Detail

How it's built

Warm flat roof build-up

Insulation sits above the deck, keeping the structure warm and dry.

EPDM / GRP membrane1PIR insulation (to falls)2Vapour control layer3OSB3 / plywood deck4Timber joists5Plasterboard ceiling
  1. 1

    Waterproof membrane

    EPDM, GRP or felt — the weathering layer, bonded to the insulation.

  2. 2

    PIR insulation to falls

    Sits above the deck so the timber stays at room temperature. Tapered boards create the fall.

  3. 3

    Vapour control layer

    Stops warm, moist indoor air reaching the cold side of the insulation.

  4. 4

    Deck

    18mm OSB3 or plywood — the base the system is bonded to.

  5. 5

    Joists

    Structure sized by the engineer for span and load.

Common failure points

  • Ponding water from inadequate falls
  • Missing or punctured vapour control layer
  • Upstands lower than 150mm at walls and door thresholds
  • Outlets undersized or set above membrane level

05Process

From survey to handover

  1. 01

    Survey

    Measure, check the deck, outlets and wall abutments, and agree access.

  2. 02

    Design

    Falls layout, insulation thickness to the target U-value, outlet sizing.

  3. 03

    Install

    Deck, vapour control, tapered insulation and membrane in sequence.

  4. 04

    Handover

    Flood test where specified, photos of every stage, guarantee registration.

06Specification

Notes for architects & QS

Falls
Design to 1:40 to achieve a minimum finished fall of 1:80, allowing for deflection and tolerances.
Upstands
Minimum 150mm above finished roof surface at walls, rooflights and plant kerbs.
Thermal
Insulation thickness calculated to current Part L elemental U-value; calculation supplied per project.
Condensation
Warm deck preferred. Condensation risk analysis (BS EN ISO 13788) available on request.
Standards
BS 6229 Flat roofs with continuously supported flexible waterproof coverings.
Fire
System classification to suit boundary distance; Broof(t4) systems available.

Guidance figures only — final details are confirmed against manufacturer literature and the project engineer's design.

07FAQ

Common questions

How long does a flat roof last?

A well-designed EPDM or GRP warm roof should last 30–50 years. Most early failures come from poor falls or detailing rather than the membrane.

Can you lay a new roof over the old one?

Sometimes. If the deck is dry and sound, an overlay can save cost. We check moisture levels and deck condition first and only recommend it when it's safe.

Which is better, EPDM or GRP?

EPDM is the better choice for most extensions: a single sheet, very durable, quick to lay. GRP suits roofs you'll walk on or with lots of complex shapes.

Do I need to insulate when replacing a flat roof?

Replacing more than 25% of a roof usually triggers the Building Regulations requirement to upgrade insulation. We include it in the price as standard.

How long will the work take?

A typical extension roof takes 2–4 days, weather permitting. We keep the building weathertight overnight throughout.

Have drawings or a roof that needs attention?

Send plans, photos or a short description. We'll review it, visit if needed, and come back with an itemised price and programme.