Home / Prefabricated Roofs

Prefabricated roofs that get the building weathertight sooner.

Factory-made trusses and roof cassettes, craned in, braced and covered by our crews — built for repeat house types and phased programmes.

Systems
Trusses · Cassettes
Install
1–2 days / unit
Suited to
Multi-unit
Design
To IS EN 1995

01Overview

Factory precision on site, with the roofing trade that finishes the roof.

Prefabricated trusses and cassettes are designed by the manufacturer for each house type, made in the factory and delivered ready to lift. They take much of the labour and weather risk off site, and once crews know a house type, every repeat is quicker.

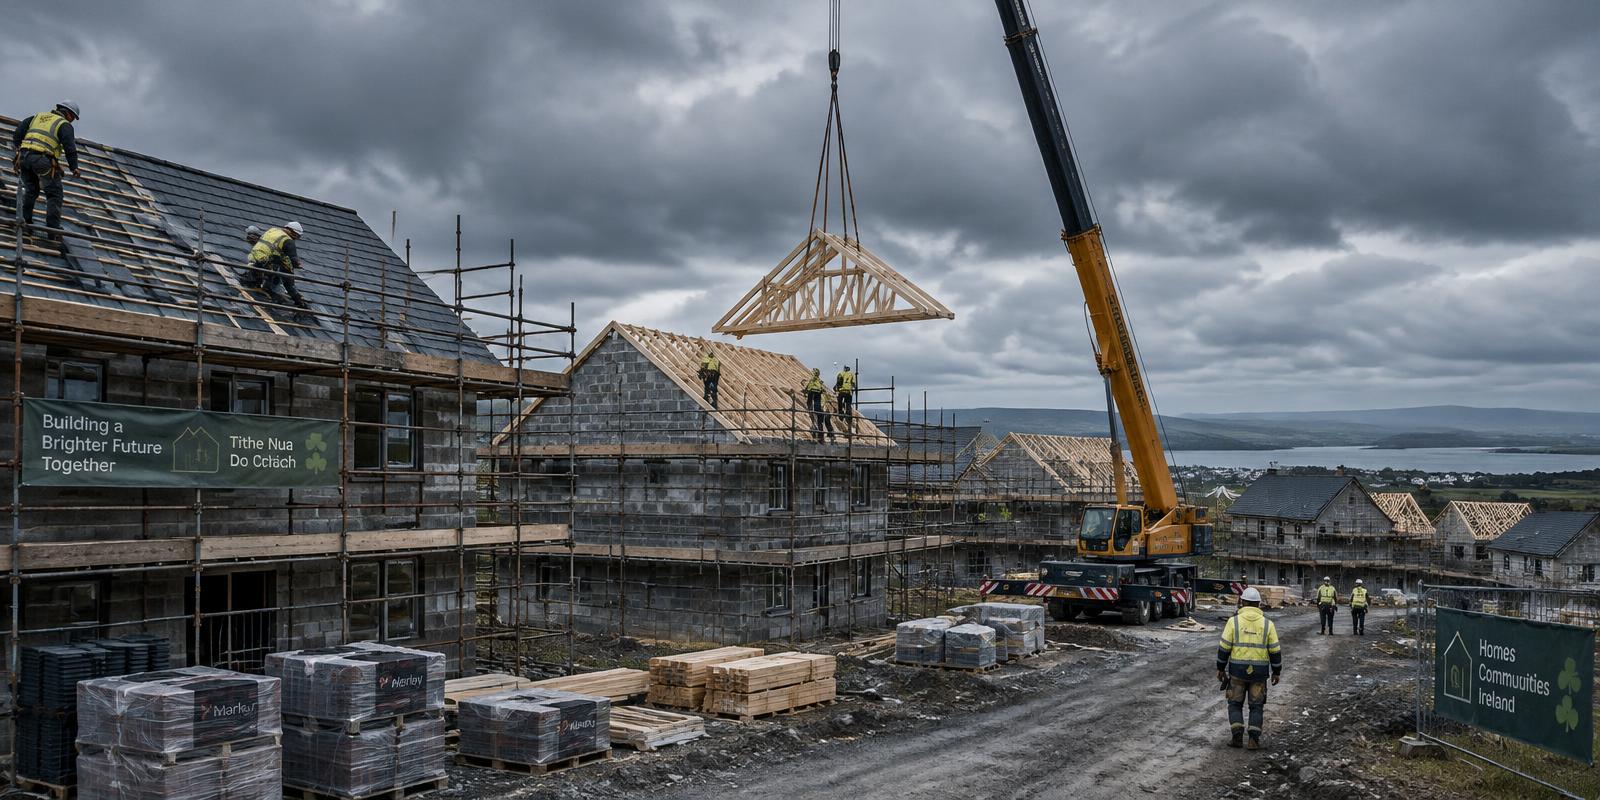
Installation is where they succeed or fail. Trusses must be set at the correct centres, held plumb and braced to the manufacturer's layout before any load goes on. We install bracing, wind girders, restraint straps and gable ladders, then follow straight on with membrane, battens and covering.

Roof cassettes go further: pre-insulated panels that close in the roof in hours. They suit rooms-in-roof designs and schemes where an early weathertight date drives the programme.

Because one contractor does the structure and the covering, there's no gap between trades and one point of responsibility for the finished roof.

02Where it's used

Typical applications

  • a.

    Housing developments

    Repeat house types on phased programmes.

  • b.

    Apartment blocks

    Large-span trusses and attic trusses over top floors.

  • c.

    Rooms-in-roof

    Attic trusses or cassettes creating usable floor area.

  • d.

    Self-build

    Fast weathertight shell for one-off homes.

  • e.

    Commercial

    Long-span trusses for retail and light industrial.

  • f.

    Extensions

    Small truss packages matched to the existing roof.

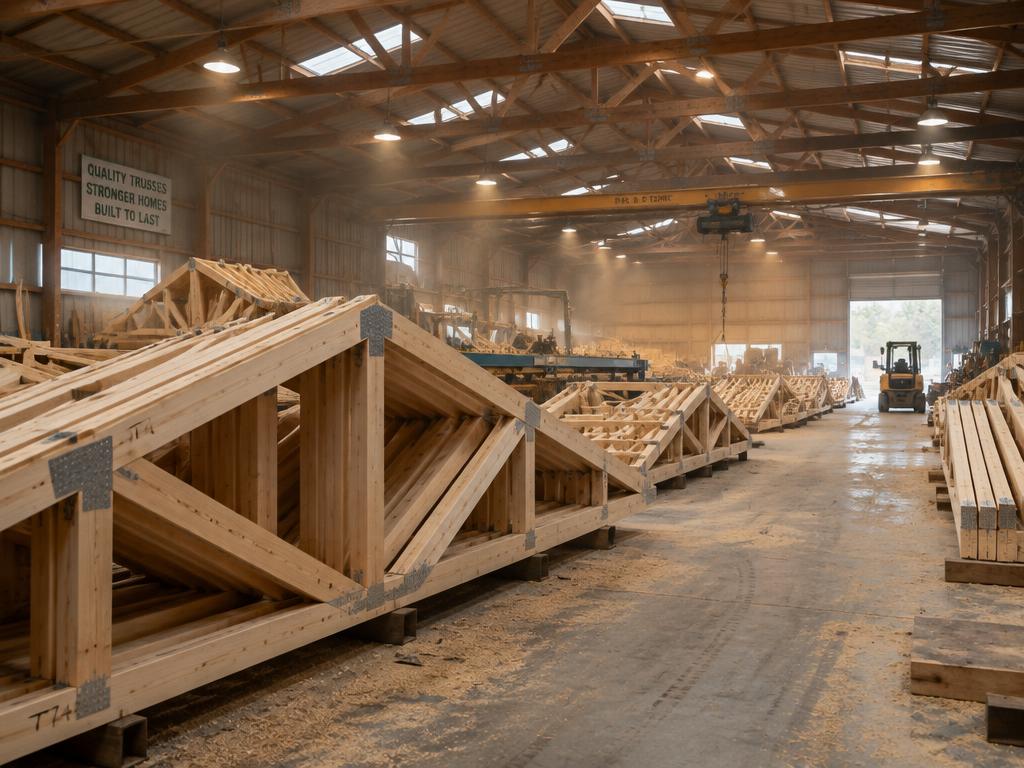
Prefabricated timber trusses stacked in the factory
a.Trusses are made to each house type and delivered ready to lift.
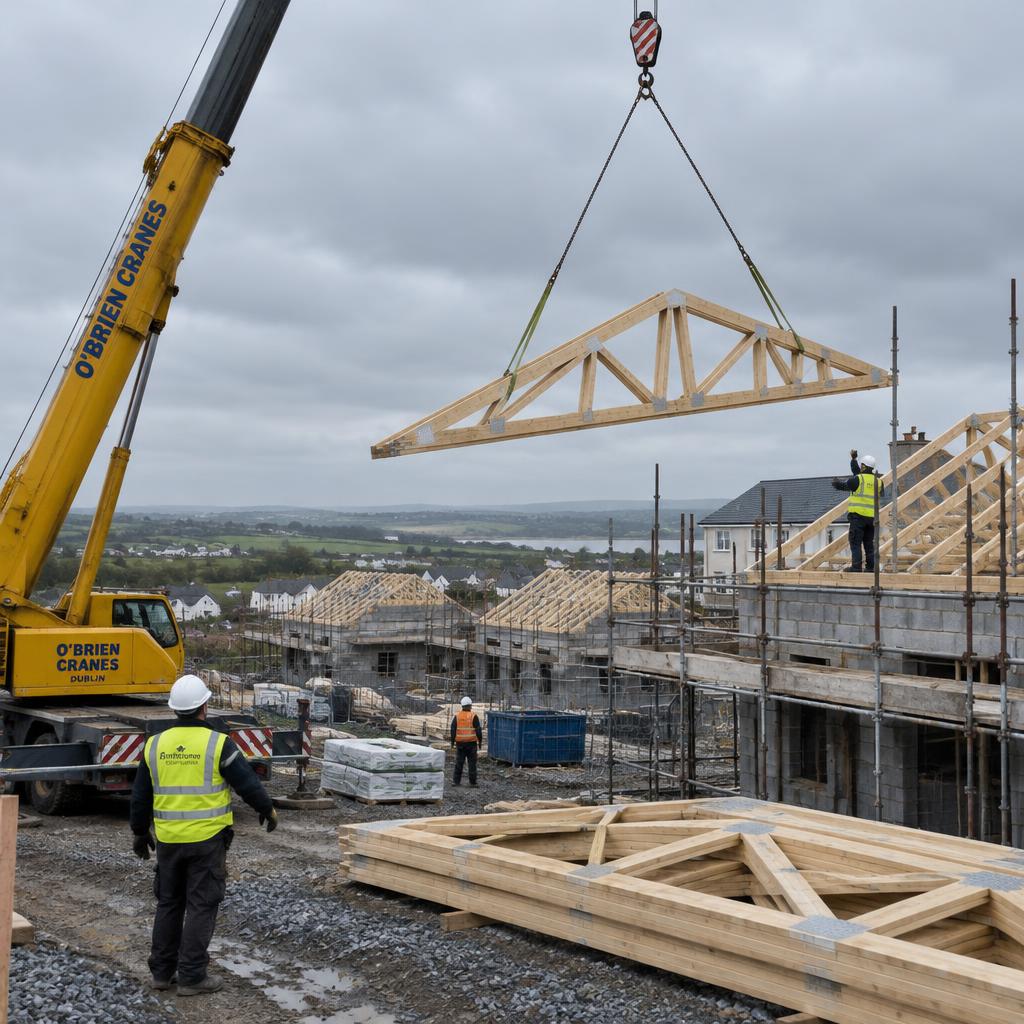
Crane lifting roof trusses on a housing development
b.Craned in, braced and covered — weathertight in days, not weeks.

03Systems

Truss and cassette options

SystemWhat it isRoof spaceSpeedBest for
Fink trussStandard W-pattern trussStorage onlyVery fastStandard housing
Attic trussTruss with a room openingHabitable roomFastRooms-in-roof
Girder trussMulti-ply truss carrying others——Hips, openings, L-shapes
Roof cassettePre-insulated structural panelFully openFastestTight programmes

04Detail

How it's built

Fink truss

The most common prefabricated roof truss and how it carries load.

12345
  1. 1

    Apex

    Where the top chords meet; carries the ridge.

  2. 2

    Top chord (rafter)

    Supports battens and the roof covering.

  3. 3

    Bottom chord (ceiling tie)

    Ties the feet together and carries the ceiling.

  4. 4

    Web members

    Triangulate loads back to the wall plates.

  5. 5

    Nail plates

    Galvanised steel connectors pressed in at the factory.

Common failure points

  • Missing diagonal and longitudinal bracing
  • Trusses cut or altered on site
  • Inadequate holding-down straps
  • Trusses stored flat and wet before installation

05Process

From survey to handover

  1. 01

    Coordinate

    Review truss drawings and bracing layout with the designer.

  2. 02

    Prepare

    Wall plates set level and strapped; crane and storage planned.

  3. 03

    Erect

    Trusses or cassettes lifted, set at centres and braced.

  4. 04

    Cover

    Membrane, battens, fascia, soffit and roof covering.

06Specification

Notes for architects & QS

Design
Trusses and bracing designed by the manufacturer to IS EN 1995-1-1 (Eurocode 5).
Restraint
Lateral restraint straps to gable walls at max 2m centres; holding-down straps at wall plates.
Tolerances
Trusses plumb within 10mm and set at design centres (typically 600mm).
Storage
Stored upright and supported off the ground, covered until erection.
Programme
Typical 1–2 days per house type for erection and bracing with crane support.

Guidance figures only — final details are confirmed against manufacturer literature and the project engineer's design.

07FAQ

Common questions

Are trusses cheaper than a cut roof?

On repeat house types, usually yes — less site labour and a faster weathertight date. One-off complex roofs can favour a cut roof.

Can I convert a truss roof later?

Standard fink trusses can't be cut without an engineered design. If you want future space, specify attic trusses from the start.

Who designs the bracing?

The truss manufacturer issues the bracing layout. We install to it and flag any conflicts before work starts.

Do you supply the crane?

We can coordinate crane hire as part of the package or work with the main contractor's lifting plan.

Have drawings or a roof that needs attention?

Send plans, photos or a short description. We'll review it, visit if needed, and come back with an itemised price and programme.