Home / Carpentry

Roof carpentry: the structure every roof depends on.

Traditional cut roofs, dormers, hips and valleys, decks for flat and metal roofs, and fascia, soffit and structural repairs.

Timber
C16 / C24 graded
Work
New · Repair
Includes
Fascia & soffit
Design
To engineer

01Overview

Good roofing starts with straight, true and properly fixed timber.

Every roof covering depends on what's underneath. Rafters out of line show as waves in the slates; a deck that moves cracks membranes; rotten fascias drop gutters. Our carpenters build and repair the structure so the roofing that follows performs as it should.

We cut traditional roofs on site — common rafters, hips, valleys, purlins and dormers — for one-off homes, extensions and roofs too complex for trusses. Ridge lines, verges and eaves are set out so the covering looks right from the ground.

On older buildings we open up, assess and repair: sistering split or undersized rafters, replacing rotten wall plates, adding purlin supports and strapping, always to an engineer's design where structural changes are involved.

We also handle the finishing carpentry that sits between trades: fascia and soffit, bargeboards, eaves ventilation, firrings to falls and decks for flat and metal roofs.

02Where it's used

Typical applications

  • a.

    Cut roofs

    Rafters, hips, valleys and purlins for one-off designs.

  • b.

    Dormers

    Flat, pitched and box dormers framed and weathered.

  • c.

    Roof conversions

    Strengthening and reframing for habitable attics.

  • d.

    Structural repair

    Sistering rafters, new wall plates, purlin supports.

  • e.

    Fascia & soffit

    uPVC, aluminium or timber with eaves ventilation.

  • f.

    Decks & firrings

    Substrates for flat and standing seam roofs.

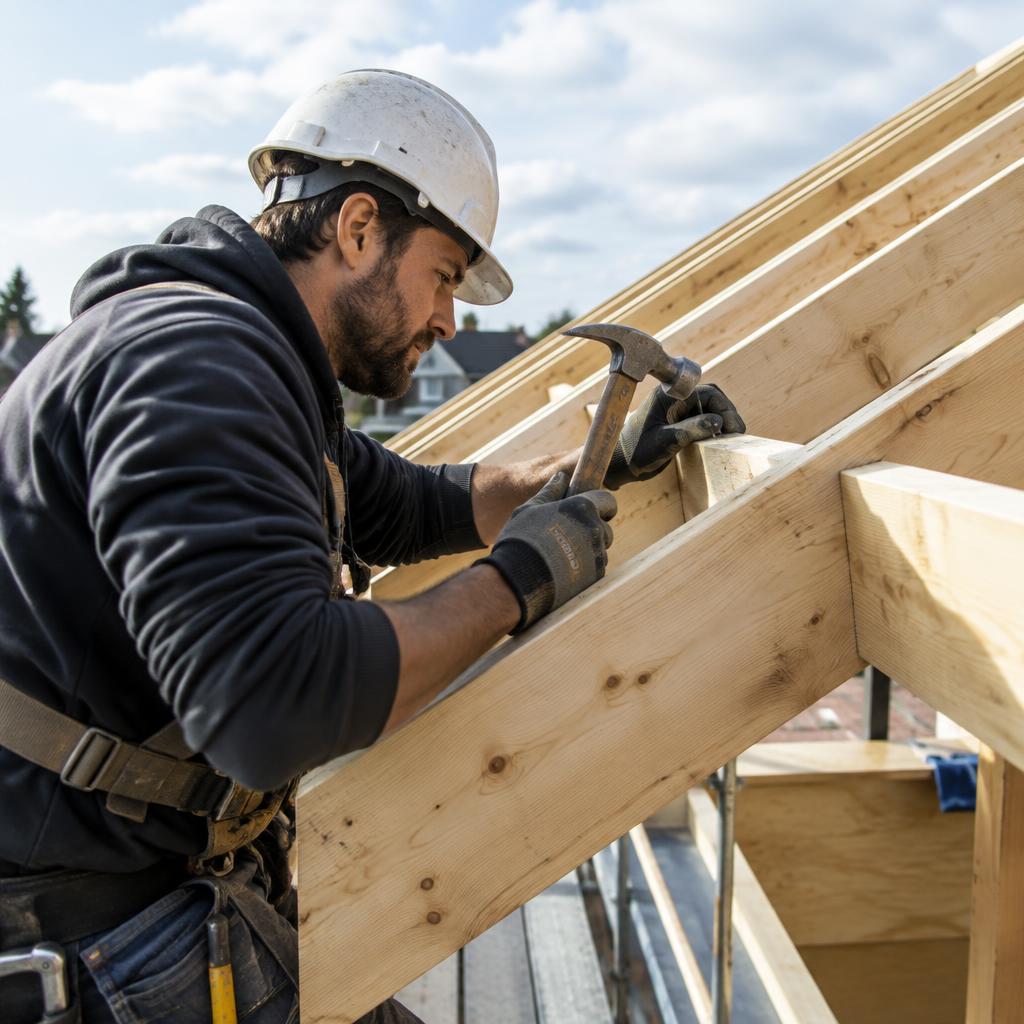
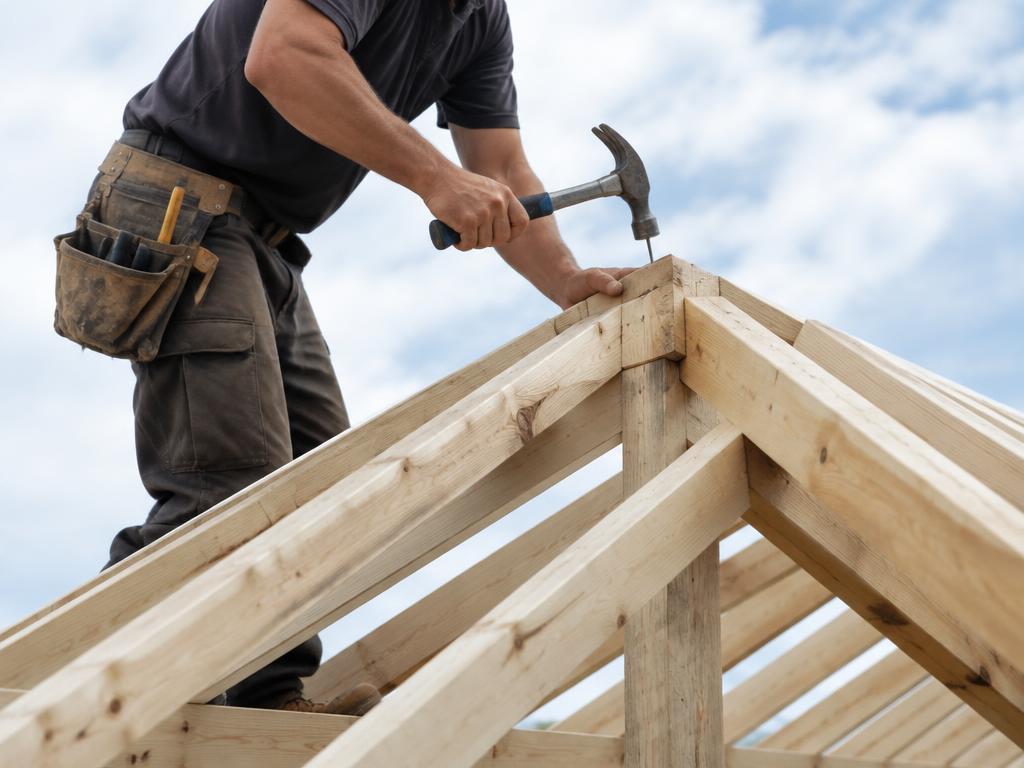
Carpenter fixing rafters on a traditional cut roof
a.Cut roofs framed on site — rafters, ridges and hips set out by hand.
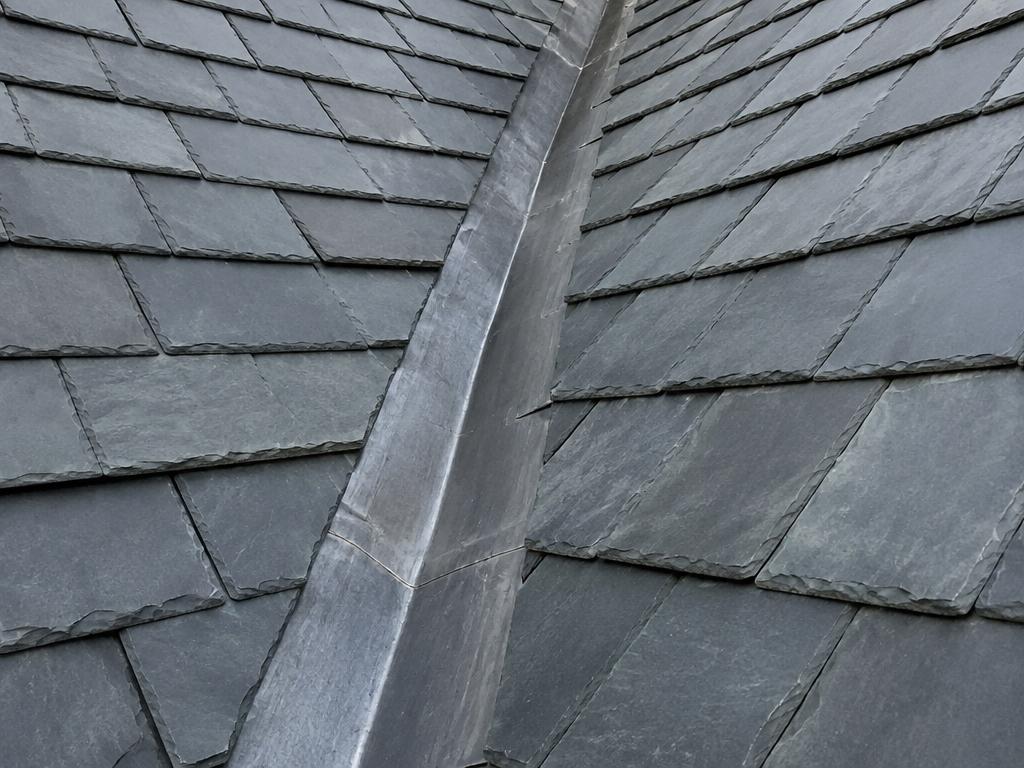
Slate roof with lead valley
b.Straight, true timber is what makes the finished covering look right.

03Systems

Cut roof or truss?

ApproachRoof spaceSpeedFlexibilityBest for
Cut roofOpen — easy to use or convertSlower on siteAny shape, adapts on siteOne-offs, complex roofs, extensions
Trussed roofRestricted by websFastFixed at design stageRepeat house types
Attic trussRoom within the trussFastFixed at design stageRooms-in-roof on developments

04Detail

How it's built

Eaves detail

Where the roof meets the wall — and where most problems start.

123456
  1. 1

    Gutter

    Collects water from the roof covering.

  2. 2

    Fascia

    Carries the gutter and closes the rafter ends.

  3. 3

    Soffit & vent

    Lets air into the roof space.

  4. 4

    Rafter & wall plate

    Rafters bear on a plate strapped to the wall.

  5. 5

    Insulation

    Kept back from the eaves so air can flow.

  6. 6

    Eaves tray

    Drains underlay water into the gutter.

Common failure points

  • Insulation blocking eaves ventilation
  • Rotten fascia from a failed felt support
  • Wall plates not strapped down
  • Gutter set too high or too low

05Process

From survey to handover

  1. 01

    Assess

    Survey timber condition or review the structural drawings.

  2. 02

    Set out

    Pitches, plate levels and ridge lines confirmed.

  3. 03

    Frame

    Rafters, hips, valleys, dormers and strapping installed.

  4. 04

    Prepare

    Fascia, soffit, ventilation and decks ready for roofing.

06Specification

Notes for architects & QS

Timber
Strength-graded C16/C24 to IS EN 14081, preservative treated.
Restraint
Wall plates strapped at max 2m centres; gable restraint straps at max 2m.
Ventilation
Cold roofs: 10mm continuous eaves ventilation (25mm for pitches under 15°) plus high-level ventilation.
Alterations
All structural changes to the engineer's design and calculations.
Decks
18mm OSB3 or WBP plywood, fixed to manufacturer's pattern, with joints supported.

Guidance figures only — final details are confirmed against manufacturer literature and the project engineer's design.

07FAQ

Common questions

Can you repair rather than replace?

Often. Sistering rafters or replacing sections of wall plate is common after a survey and saves stripping the whole roof.

Do you need an engineer?

For new roofs, dormers or any change to the structure, yes. We work from the engineer's design or can recommend one.

Is uPVC or aluminium fascia better?

uPVC is cost-effective and low-maintenance; aluminium gives a sharper, slimmer profile in any colour.

Do you build dormers?

Yes — framed, insulated and weathered, with the cheeks clad in your choice of finish.

Have drawings or a roof that needs attention?

Send plans, photos or a short description. We'll review it, visit if needed, and come back with an itemised price and programme.